




UPDATED:
Key Details
Property Type Single Family Home
Sub Type Single Family Residence
Listing Status Active
Purchase Type For Sale
Square Footage 2,238 sqft
Price per Sqft $201
Subdivision Not In Subdivision
MLS Listing ID L4965884
Bedrooms 3
Full Baths 2
Half Baths 1
HOA Y/N No
Year Built 1917
Annual Tax Amount $1,207
Lot Size 1.320 Acres
Acres 1.32
Lot Dimensions 135x400
Property Sub-Type Single Family Residence
Source Stellar MLS
Property Description
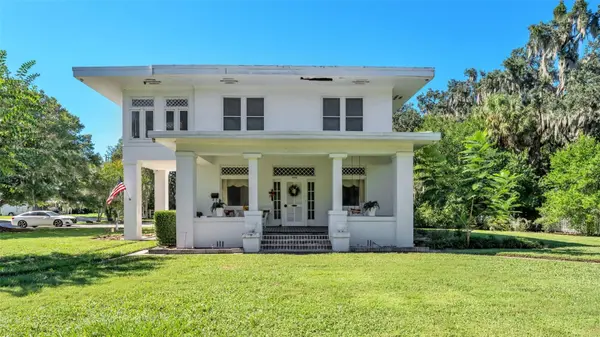
Inspired by the timeless architectural vision of Frank Lloyd Wright, this distinctive residence offers a rare opportunity to own a truly special property in the heart of Bartow's Historic District.
Set on a remarkable 1.318 acres of wooded grounds, this property is a rare find. Mature, majestic oak trees, established landscaping, and a serene natural setting create a sense of privacy and timeless beauty that is increasingly difficult to find in a historic neighborhood.
Inside, you'll find a three-bedroom, two-and-a-half-bath home, with an additional shower for added convenience. The home offers character, versatility, and wonderful potential for its next owners to personalize and make their own.
One of the standout features is the sunroom, with its distinctive gravel-rock flooring—a unique space perfect for entertaining guests, enjoying relaxed afternoons, or hosting intimate gatherings surrounded by the beauty of the outdoors.
And for those dreaming of Florida living at its finest, the expansive grounds have plenty of room to build a pool and create your own private backyard retreat, all beneath the canopy of those beautiful, established oak trees.
Properties offering this much land, mature landscaping, and historic character are truly special. This home is ready for its next owners to appreciate its unique architecture, restore its full potential, and write the next chapter of its story.
Location
State FL
County Polk
Community Not In Subdivision
Area 33830 - Bartow
Zoning R-1A
Rooms
Other Rooms Bonus Room, Breakfast Room Separate, Family Room, Florida Room, Formal Dining Room Separate, Formal Living Room Separate, Inside Utility
Interior
Interior Features Built-in Features, Cathedral Ceiling(s), Ceiling Fans(s), Chair Rail, High Ceilings, L Dining, Living Room/Dining Room Combo, PrimaryBedroom Upstairs, Solid Wood Cabinets
Heating Wall Furnance
Cooling Wall/Window Unit(s)
Flooring Carpet, Tile, Wood
Fireplaces Type Decorative
Furnishings Unfurnished
Fireplace true
Appliance Built-In Oven, Refrigerator, Washer
Laundry Inside, Laundry Closet, Washer Hookup
Exterior
Exterior Feature Sidewalk
Garage Spaces 2.0
Fence Fenced
Community Features Street Lights
Utilities Available Cable Available, Natural Gas Available, Phone Available, Public, Water Available
View Y/N No
Water Access No
View Trees/Woods
Roof Type Metal,Shingle
Porch Covered, Front Porch, Patio, Porch
Attached Garage true
Exposure East
Garage true
Private Pool No
Building
Lot Description City Limits, Landscaped, Level, Oversized Lot, Sidewalk, Paved
Story 2
Entry Level Two
Foundation Crawlspace
Lot Size Range 1 to less than 2
Sewer Public Sewer
Water None
Architectural Style Other
Structure Type Block,Concrete
New Construction false
Schools
Elementary Schools Bartow Elem Academy
Middle Schools Bartow Middle
High Schools Bartow High
Others
Pets Allowed Cats OK, Dogs OK
Senior Community No
Ownership Fee Simple
Acceptable Financing Cash, Conventional
Listing Terms Cash, Conventional
Special Listing Condition None

GET MORE INFORMATION