




UPDATED:
Key Details
Property Type Single Family Home
Sub Type Single Family Residence
Listing Status Coming Soon
Purchase Type For Sale
Square Footage 2,253 sqft
Price per Sqft $352
Subdivision Kenilworth
MLS Listing ID 4432121
Bedrooms 4
Full Baths 3
Half Baths 1
Abv Grd Liv Area 1,716
Year Built 2002
Lot Size 10,018 Sqft
Acres 0.23
Property Sub-Type Single Family Residence
Property Description
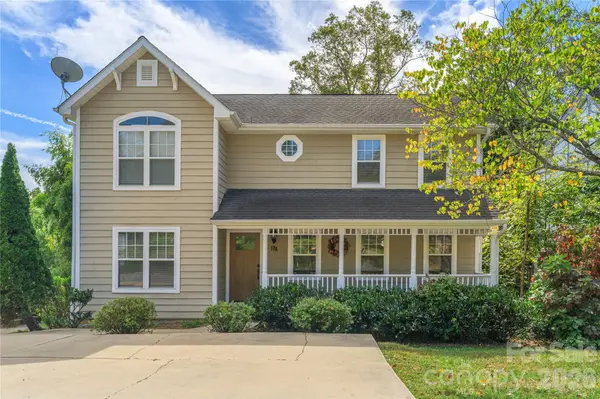
Welcome to this move-in-ready two-story home in Asheville's sought-after Kenilworth neighborhood, offering a rare combination of space, flexibility, and income potential. The main house features 3 bedrooms and 2.5 bathrooms, with a beautifully renovated kitchen and new appliances. A separate, private basement apartment with its own laundry room adds even more value. Both the main house and the apartment have their own laundry rooms, so everyone has the convenience of in-unit living. The possibilities are endless:
House hack: Live in the main house and rent out the apartment to help offset your mortgage.
Investment property: Rent both units and enjoy two rental incomes.
Multi-generational living: Keep family close while maintaining privacy and independence.
Outdoor living is easy here. Relax on the spacious covered front porch, entertain on the back deck, or gather on the patio in the backyard. A driveway and separate parking pad make parking simple for everyone at the house and the apartment. Location is everything, and this one delivers. You're minutes from Biltmore Village, Mission Hospital, and downtown Asheville, with shopping, dining, healthcare, and entertainment close at hand. Whether you're looking for a home, an investment, or both, this Kenilworth gem has so many possibilities.
Location
State NC
County Buncombe
Zoning RS8
Rooms
Basement Apartment, Basement Shop, Exterior Entry, Unfinished, Walk-Out Access
Primary Bedroom Level Upper
Interior
Interior Features Storage
Heating Heat Pump
Cooling Heat Pump
Flooring Carpet, Tile, Vinyl
Fireplace false
Appliance Dishwasher, Dryer, Electric Range, Electric Water Heater, Refrigerator, Washer
Laundry In Basement, Laundry Room, Main Level, Other - See Remarks
Exterior
Waterfront Description None
Roof Type Architectural Shingle
Street Surface Concrete,Paved
Porch Covered, Deck, Front Porch, Patio, Rear Porch
Garage false
Building
Lot Description Paved, Sloped
Dwelling Type Site Built
Foundation Basement
Sewer Public Sewer
Water City
Level or Stories Two
Structure Type Hardboard Siding
New Construction false
Schools
Elementary Schools Asheville City
Middle Schools Asheville
High Schools Asheville
Others
Senior Community false
Acceptable Financing Cash, Conventional
Horse Property None
Listing Terms Cash, Conventional
Special Listing Condition None
GET MORE INFORMATION