




UPDATED:
Key Details
Property Type Single Family Home
Sub Type Single Family Residence
Listing Status Coming Soon
Purchase Type For Sale
Square Footage 2,845 sqft
Price per Sqft $228
Subdivision Woodland Hills
MLS Listing ID 4424381
Style Ranch
Bedrooms 3
Full Baths 3
HOA Fees $35/ann
HOA Y/N 1
Abv Grd Liv Area 1,851
Year Built 1966
Lot Size 0.500 Acres
Acres 0.5
Property Sub-Type Single Family Residence
Property Description
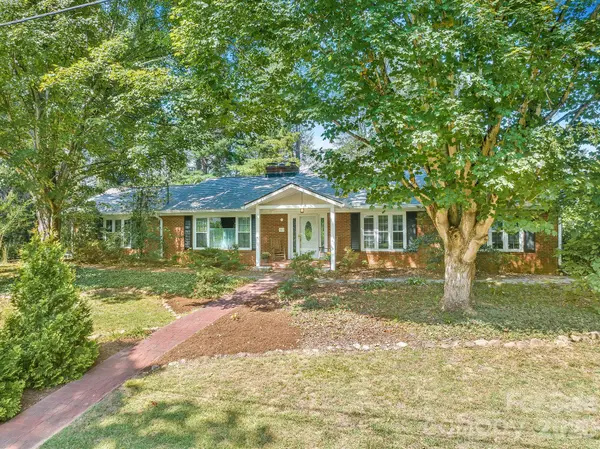
The main level is bright, comfortable, and easy to live in, with an open floor plan, hardwood floors throughout the living areas, three bedrooms, and two full baths. The kitchen flows naturally into the dining and living spaces, creating a layout that works just as well for everyday life as it does for having friends over. A full two-car garage and expansive back porch add to the livability and charm.
Downstairs, a second living room, kitchenette, two bonus rooms, and a full bath create a surprisingly versatile second living space—perfect for guests, a home office, hobbies, a hangout space, or income potential. There's also a second garage, giving you even more room for cars, bikes, gear, projects, and all the things that come with mountain living.
Outside, the home sits on a corner lot in a quiet, tucked-away setting. Take a walk down to the neighborhood lake, then head into Weaverville for coffee, dinner, or a stroll along Main Street. Lake Louise Park is just a short drive away, and Asheville is close enough to enjoy all that the city has to offer without feeling like you live in the middle of it.
With hardwood floors upstairs, LVP throughout the lower level, a new roof, two garages, multiple living spaces, and a layout that can grow and change with you, 1 Pheasant Ridge is a home that quietly checks a lot of boxes—comfortable, well cared for, and close to everything that makes this part of Western North Carolina so appealing.
Location
State NC
County Buncombe
Zoning R-1
Rooms
Basement Basement Shop
Guest Accommodations Interior Connected
Primary Bedroom Level Main
Main Level Bedrooms 3
Interior
Heating Heat Pump
Cooling Ceiling Fan(s), Central Air, Heat Pump
Flooring Carpet, Tile, Vinyl
Fireplaces Type Family Room, Gas, Gas Log
Fireplace true
Appliance Dishwasher, Gas Cooktop, Gas Water Heater, Microwave, Oven, Refrigerator, Wall Oven
Laundry In Basement
Exterior
Garage Spaces 3.0
Utilities Available Cable Available, Natural Gas
Roof Type Composition
Street Surface Asphalt,Paved
Porch Covered, Deck, Front Porch, Rear Porch
Garage true
Building
Lot Description Level, Wooded
Dwelling Type Site Built
Foundation Basement
Sewer Public Sewer
Water City
Architectural Style Ranch
Level or Stories One
Structure Type Brick Full
New Construction false
Schools
Elementary Schools Weaverville/N. Windy Ridge
Middle Schools North Buncombe
High Schools North Buncombe
Others
Senior Community false
Acceptable Financing Cash, Conventional, FHA, USDA Loan, VA Loan
Listing Terms Cash, Conventional, FHA, USDA Loan, VA Loan
Special Listing Condition None
GET MORE INFORMATION