



For more information regarding the value of a property, please contact us for a free consultation.
Key Details
Sold Price $780,000
Property Type Single Family Home
Sub Type Single Family Residence
Listing Status Sold
Purchase Type For Sale
Square Footage 2,450 sqft
Price per Sqft $318
Subdivision Tiny Farms
MLS Listing ID 4356854
Sold Date 04/30/26
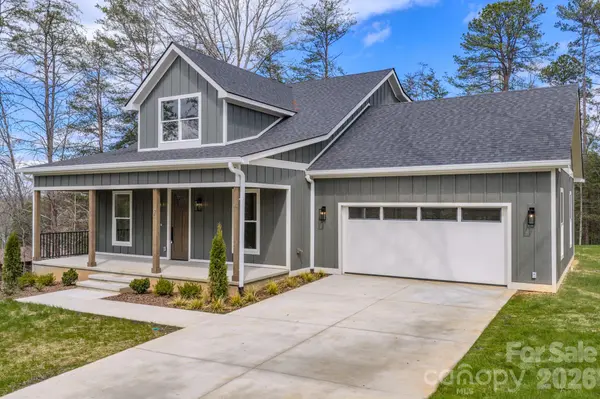
Style Arts and Crafts
Bedrooms 3
Full Baths 2
Half Baths 1
Construction Status Completed
Abv Grd Liv Area 2,450
Year Built 2026
Lot Size 0.660 Acres
Acres 0.66
Property Sub-Type Single Family Residence
Property Description
Welcome to 2 Holly Hill Court in the well established and sought after Tiny Farms subdivision. From the inviting covered front porch, walk into the open floor plan with the beautiful stone fireplace in the family room. Kitchen features ample cabinetry with island complete with the sink & dishwasher. Continue on to the bright dining area off the kitchen all open! Located off the family room you will also find a powder room and home office. Step out to the private rear covered patio, perfect for those summer cookouts with the level yard for gardening or outdoor fun! The owners suite is private in the back corner with walk-in-closet and oversized owners suite bath which opens up to beautiful soaker tub and shower with double sinks and private lavatory. Walk upstairs to the finished bonus room with endless possibilities and two storage areas enclosed. Upstairs bedrooms have oversized closets and share his & her bath with private sinks on each side. Unfinished room over garage (225 sq ft) could be finished for additional room or leave unfinished for additional storage. Oversized double car garage allows space for shelving and additional refrigerator or freezer. This new, custom well appointed arts & crafts home is move-in ready and located less than 5 miles from Patton Avenue. Come take a look and you will feel right at home!
Prosessional pictures coming soon.
Location
State NC
County Buncombe
Zoning R-1
Rooms
Primary Bedroom Level Main
Main Level Bedrooms 1
Interior
Interior Features Attic Other, Entrance Foyer, Kitchen Island, Open Floorplan, Pantry, Walk-In Closet(s), Other - See Remarks
Heating Heat Pump
Cooling Heat Pump
Flooring Vinyl
Fireplaces Type Family Room, Gas Log
Fireplace true
Appliance Convection Oven, Dishwasher, Disposal, Gas Range, Gas Water Heater, Ice Maker, Microwave, Tankless Water Heater
Laundry In Hall, Laundry Room, Main Level
Exterior
Garage Spaces 2.0
Utilities Available Cable Available, Electricity Connected, Natural Gas
Roof Type Architectural Shingle
Street Surface Concrete,Paved
Porch Covered, Front Porch, Patio, Rear Porch
Garage true
Building
Lot Description Corner Lot, Level, Paved, Sloped
Foundation Crawl Space
Sewer Septic Installed
Water City
Architectural Style Arts and Crafts
Level or Stories One and One Half
Structure Type Hardboard Siding
New Construction true
Construction Status Completed
Schools
Elementary Schools West Buncombe/Eblen
Middle Schools Clyde A Erwin
High Schools Clyde A Erwin
Others
Senior Community false
Acceptable Financing Cash, Conventional, USDA Loan, VA Loan
Listing Terms Cash, Conventional, USDA Loan, VA Loan
Special Listing Condition None
Read Less Info
Want to know what your home might be worth? Contact us for a FREE valuation!

Our team is ready to help you sell your home for the highest possible price ASAP
© 2026 Listings courtesy of Canopy MLS as distributed by MLS GRID. All Rights Reserved.
Bought with Miriam McKinney • Ivester Jackson Blackstream
NEARBY SCHOOLS & BUSINESSES
GET MORE INFORMATION