Single Family Home $ 2,750,000

17 West DR

Chesterfield, MO 63017

  • 4 Beds
  • 6 Baths
    Full Baths: 4 Half Baths: 2
  • 5,823 SqFt
  • 3 Lot Size
  • 2001 Year Built
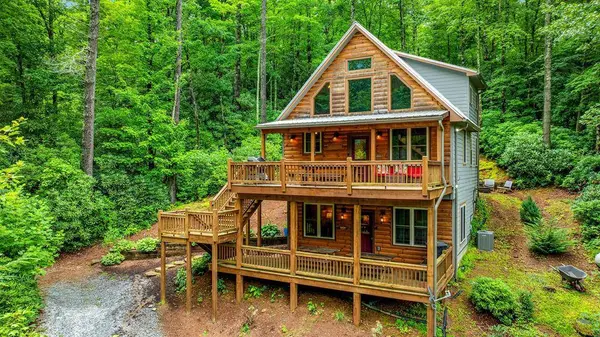
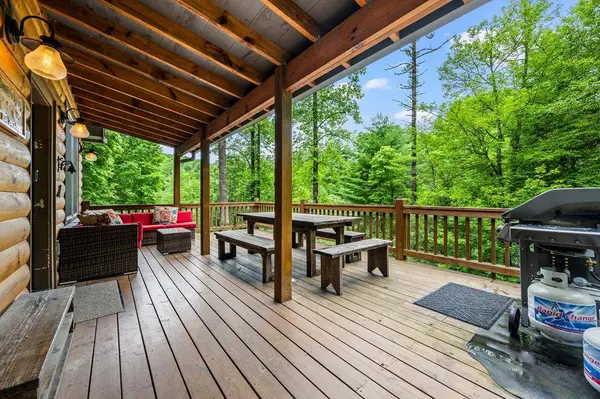
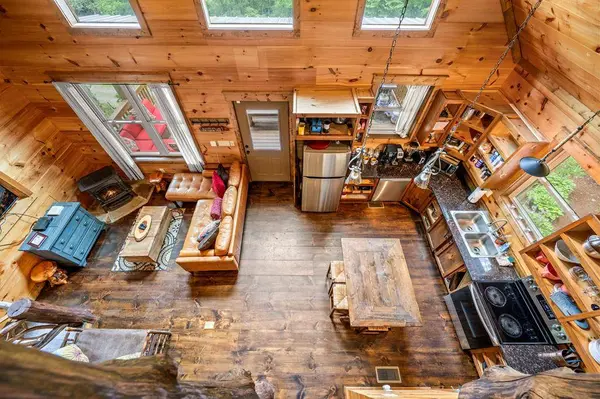
This estate is known as La Fermette. This is a one-of-a-kind, GATED, EQUESTRIAN PROPERTY resting gracefully on 3+/- acres providing a peaceful & tranquil atmosphere in the HEART of CHESTERFIELD with an EXQUISITE CUSTOM 1.5 home, STATELY 60x40 cedar Barn Pro barn with 4 stalls, a half bath, and a separate wood working area, outdoor riding arena, detached 2-car garage, attached 3 car garage & BEAUTIFUL, MATURE, fruit producing pear, peach, cherry, & apple trees, and a grape vineyard! 5,823+/- SqFt, 4 bedroom, 4 full & 1 half bath home, PLUS Au Pair/in-law suite. Hardwood oak flooring throughout most of home. A grand 2-story entry foyer welcomes you. Great room features an 18' ceiling w/balcony from 2nd floor, gas fireplace, wet bar, bookcases & a wall of windows allowing plenty of natural light & stunning views of the property. Eat-in kitchen flaunts custom cabinetry, granite counters, center island, stainless steel appliances, Subzero built-in fridge/freezer, 2 walk-in panties, second staircase to upper-level & walk-out to large, private deck with hot tub surrounded by trees. Main level primary suite, boasts 2 custom walk-in closets, French door entry to office and GLAMOUROUS updated MARBLE accent bath with heated floors, custom vanities, walk-in shower, freestanding tub and private commode. Completing the main level living space is an office, dining room, hearth room, laundry room and a half bath. Upper level extends living quarters with 3 additional bedrooms, 1 has ensuite bath & other 2 share Jack-n-Jill. Walk-out, lower level extends living quarters, GREAT for an Au Pair/IN-LAW suite, that features: large rec room, 2nd kitchen, living room w/gas fireplace, Au Pair/in-law suite w/custom closet, 2nd laundry *stackable only*, dog spa w/grooming table & 3rd laundry *stackable only*, full bath & un-finished storage room. MUST SEE!
Listed by Tom Shaw, REALTORS

VIRTUAL TOUR

PROPERTY DETAIL

  • Key Details

    Property Type Single Family Home

    Sub Type Single Family Residence

    Listing Status Active

    Purchase Type For Sale

    Square Footage 5, 823 sqft

    Price per Sqft $472

    Subdivision Arrowhead West

    MLS Listing ID 26037452

    Style Traditional

    Bedrooms 4

    Full Baths 4

    Half Baths 2

    Year Built 2001

    Annual Tax Amount $20,265

    Lot Size 3.000 Acres

    Acres 3.0

    Lot Dimensions IRR

    Property Sub-Type Single Family Residence

  • Location

    State MO

    County St. Louis

    Area 167 - Parkway Central

  • Rooms

    Basement 8 ft + Pour, Bathroom, Sleeping Area, Storage Space, Walk-Out Access

    Main Level Bedrooms 1

  • Building

    Lot Description Adjoins Wooded Area, Back Yard, Farm, Front Yard, Garden, Gentle Sloping, Landscaped, Level, Some Trees, Sprinklers In Front, Sprinklers In Rear, Suitable for Horses

    Story 1.5

    Sewer Public Sewer

    Water Public

    Level or Stories One and One Half

    Structure Type Brick,Vinyl Siding

  • Interior

    Interior Features Bookcases, Breakfast Bar, Built-in Features, Ceiling Fan(s), Central Vacuum, Crown Molding, Custom Cabinetry, Eat-in Kitchen, Entrance Foyer, Granite Counters, In-Law Floorplan, Kitchen Island, Recessed Lighting, Separate Dining, Sound System, Two Story Entrance Foyer, Vaulted Ceiling(s), Walk-In Closet(s), Walk-In Pantry, Wet Bar, Wired for Sound

    Heating Forced Air, Natural Gas, Zoned

    Cooling Ceiling Fan(s), Central Air, Zoned

    Flooring Varies

    Fireplaces Number 3

    Fireplaces Type Basement, Gas, Raised Hearth, Wood Burning

    Fireplace Y

    Appliance Stainless Steel Appliance(s), Gas Cooktop, Dishwasher, Disposal, Built-In Freezer, Microwave, Electric Range, Built-In Refrigerator, Trash Compactor, Wall Oven, Warming Drawer, Washer/Dryer, Gas Water Heater, Water Softener, Wine Refrigerator

    Laundry Laundry Room, Main Level, Multiple Locations, Sink

  • Exterior

    Exterior Feature Garden, Private Entrance

    Parking Features true

    Garage Spaces 5.0

    Fence Back Yard, Electric, Fenced, Gate, Invisible, Partial, Perimeter, Privacy, Security, Split Rail, Wire, Wood

    Utilities Available Electricity Available, Phone Available, Sewer Available, Water Available

    View Y/N No

  • Schools

    Elementary Schools Shenandoah Valley Elem.

    Middle Schools Central Middle

    High Schools Parkway Central High

    School District Parkway C-2

  • Others

    Ownership Private

    Acceptable Financing Cash, Conventional, FHA, VA Loan

    Listing Terms Cash, Conventional, FHA, VA Loan

    Special Listing Condition Standard

    Virtual Tour https://iframe.videodelivery.net/dac897b5ac0e70e5e86f9772705bb02f

SIMILAR HOMES FOR SALE

Check for similar Single Family Homes at price around $2,750,000 in Chesterfield,MO

CONTACT

Tyler Coon
Tyler Coon

GET IN TOUCH

Your Full Name
Your Phone Number*
Write Your Message
};