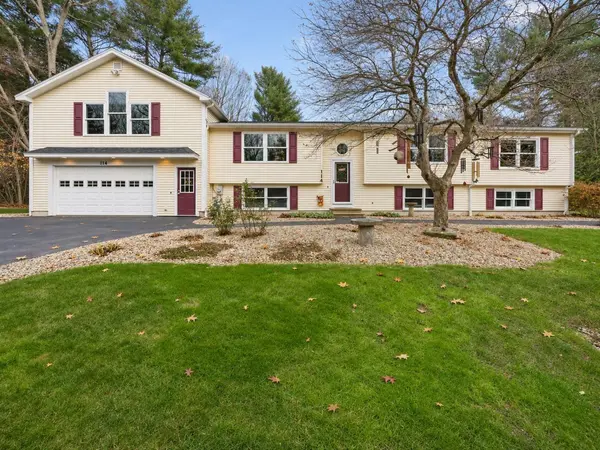
114 Barre Paxton Rd
Rutland, MA 01543
- 3 Beds
- 2 Baths Full Baths: 2
- 2,864 SqFt
- 1.56 Lot Size
- 1991 Year Built
GALLERY
PROPERTY DETAIL
Key Details
Property Type Single Family Home
Sub Type Single Family Residence
Listing Status Active
Purchase Type For Sale
Square Footage 2, 864 sqft
Price per Sqft $216
MLS Listing ID 73601955
Style Raised Ranch
Bedrooms 3
Full Baths 2
HOA Y/N false
Year Built 1991
Annual Tax Amount $6,529
Tax Year 2026
Lot Size 1.560 Acres
Acres 1.56
Property Sub-Type Single Family Residence
Location
State MA
County Worcester
Zoning res
Direction gps
Rooms
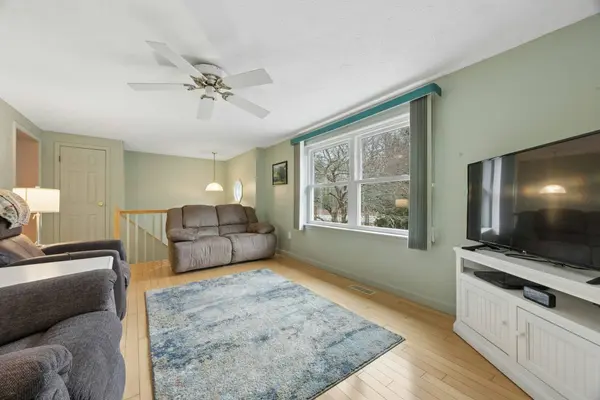
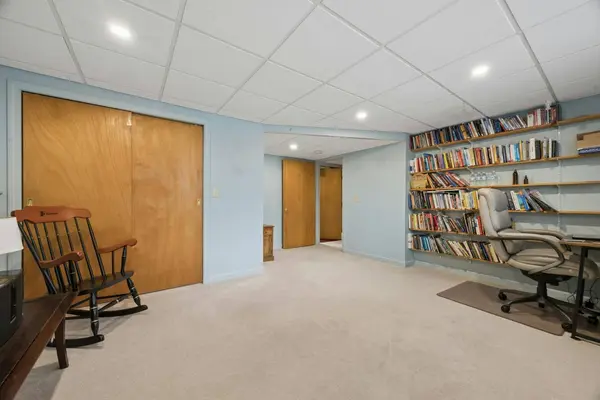
Family Room Flooring - Wall to Wall Carpet
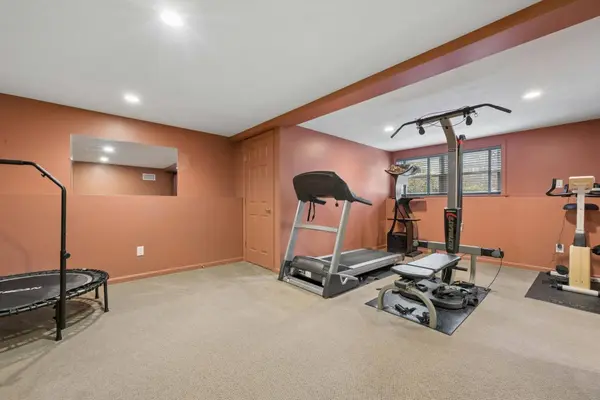
Basement Full, Partially Finished
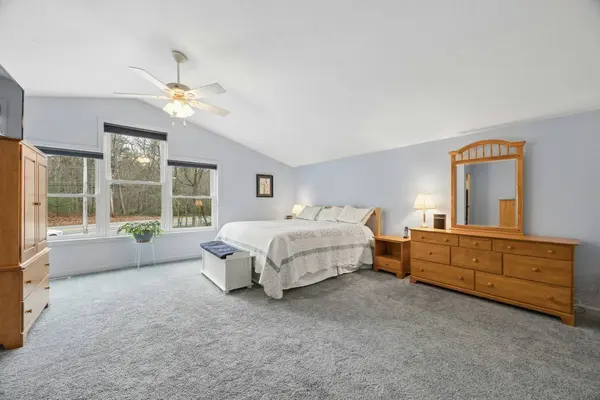
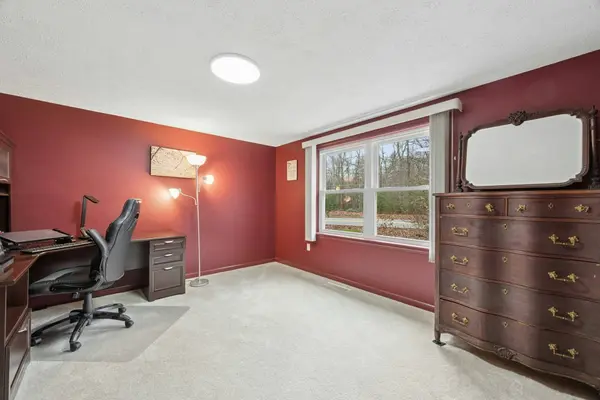
Primary Bedroom Level Second
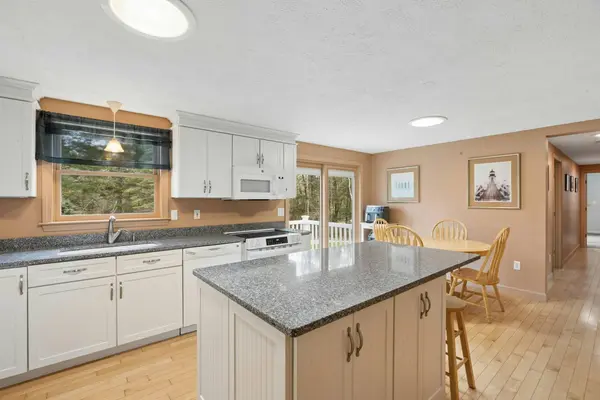
Kitchen Flooring - Hardwood, Countertops - Stone/Granite/Solid, Kitchen Island, Cabinets - Upgraded
Building
Lot Description Wooded, Level
Foundation Concrete Perimeter
Sewer Private Sewer
Water Private
Architectural Style Raised Ranch
Interior
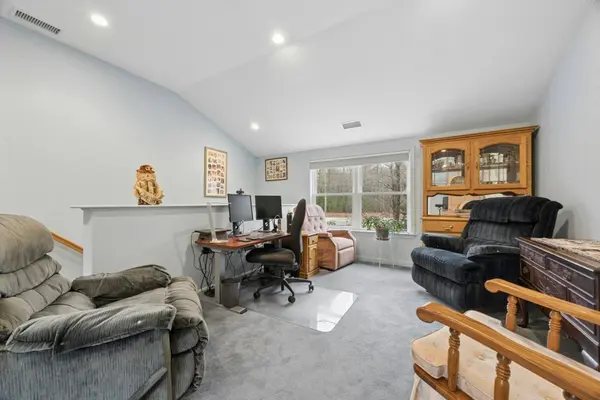
Interior Features Bonus Room, Exercise Room, Office
Heating Propane
Cooling Central Air
Flooring Vinyl, Carpet, Hardwood, Flooring - Wall to Wall Carpet
Appliance Water Heater, Tankless Water Heater, Dishwasher, Microwave, Refrigerator, Dryer
Laundry In Basement, Gas Dryer Hookup
Exterior
Exterior Feature Deck, Rain Gutters, Storage, Sprinkler System
Garage Spaces 2.0
Community Features Shopping, Walk/Jog Trails, Golf, Conservation Area, House of Worship, Public School
Utilities Available for Electric Range, for Gas Dryer
Roof Type Shingle
Total Parking Spaces 7
Garage Yes
Others
Senior Community false
Acceptable Financing Contract
Listing Terms Contract
SIMILAR HOMES FOR SALE
Check for similar Single Family Homes at price around $619,900 in Rutland,MA

Active
$415,000
511 E County Rd, Rutland, MA 01543
Listed by Jillian Graciale of Coldwell Banker Realty - Leominster3 Beds 2 Baths 1,258 SqFt
Active
$749,900
41 Irish Lane, Rutland, MA 01543
Listed by Michael Buzzotta of Apex Realty Group, LLC4 Beds 3.5 Baths 2,632 SqFt
Active
$480,000
7 Rolling Ridge Rd, Rutland, MA 01543
Listed by Maria Christina Wichert of REMAX Connections - Belchertown3 Beds 2 Baths 1,428 SqFt
CONTACT